Surprise! we got mold, and Surprise! we have some pretty sweet hardwood flooring.
It's amazing to me the history you discover gutting a house, figuring out what order things were done by how you have to undo them. For example, the downstairs bedroom had carpeting. Under that was linoleum fake parquet flooring, under that is hardwood, the hardwood is two diff type- the original part being Douglas fir (we think) and the part they must have added being oak. Makes me wonder with what they added, why they didn't add more and make a full dining room (the added part seems to make the bedroom bigger, and makes up the eat in part of the eat in kitchen). Also, there are hardwood steps leading up to the second floor, but that floor is made of junky tile. Why would you do that? I suspect there my be hardwood under the plywood under the tile. Now I just figure out how to check without shooting myself in the foot if I am wrong.
Saturday, February 13, 2010

Across from the house side entrance...
...is actually the stairs to the basement, not pictured, but right next to it is the walk THROUGH closet.


(it's under the stairs to the second floor)

(nice wallpaper)

To the right from the houses side entrance is my living room.

(wall sconce-a riffic!)

(need to find better covers than these for the heaters or leave uncovered)

(closer look at this wallpaper)

Lastly there is the gem of the house, the sun room. Its in the front, has an entrance that needs finishing, accessible from the living room, and has a window from the living room that I would like to get rid of and put in a double sided gas fireplace for dual access. Oh and yes it has a wall sconce.

Beds, Baths, and Beyond
To the left of the cabinet in the kitchen is a door that leads to bedroom number one:

Forward and out the door, looking to the left (other side of wall where laundry machines are)...bathroom number one.
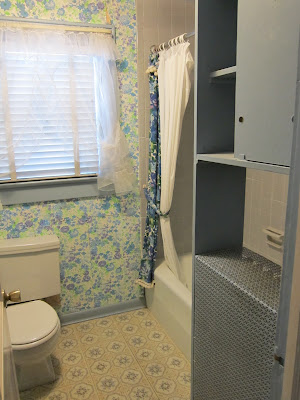


Across from the bathroom are the stairs up.

Now to the left of the stairs is the master bedroom, we will call it bedroom number two.
(note the Pepto Bismol walls, hints of hot pink carpeting, and to the right there is a tiny room that only fits a desk and a window- a traditional sewing room?)

Across from the stairs we have bathroom number two. Pictures are as if looking from left to right.
(sink would be pretty if cleaner)

(above the toilet to the right of the sink, fleur de lys makes it classy, no?)

(vanity area/linen closet)

(shower, needs work done, like new grouting)

To the right of the stairs, the Harry Potter Bedroom, attic, woman cave, studio...aka Beyond.
(to the right and left of entrance are spots for a dresser or something. They left this dresser, the other side is still creepy)

(window and vent behind me)


Forward and out the door, looking to the left (other side of wall where laundry machines are)...bathroom number one.


Across from the bathroom are the stairs up.

Now to the left of the stairs is the master bedroom, we will call it bedroom number two.
(note the Pepto Bismol walls, hints of hot pink carpeting, and to the right there is a tiny room that only fits a desk and a window- a traditional sewing room?)

Across from the stairs we have bathroom number two. Pictures are as if looking from left to right.
(sink would be pretty if cleaner)

(above the toilet to the right of the sink, fleur de lys makes it classy, no?)

(vanity area/linen closet)

(shower, needs work done, like new grouting)

To the right of the stairs, the Harry Potter Bedroom, attic, woman cave, studio...aka Beyond.
(to the right and left of entrance are spots for a dresser or something. They left this dresser, the other side is still creepy)

(window and vent behind me)

To the Left, the Kitchen
Brendan found a cappuccino glass the seller so kindly left behind!

Above the dishwasher area we have one of MANY wall sconces in this house.

Continuing past Brendan, scanning from the left to the right...
(Left)

(Center)

(Right)

And a closer look at the wallpaper:


Above the dishwasher area we have one of MANY wall sconces in this house.

Continuing past Brendan, scanning from the left to the right...
(Left)

(Center)

(Right)

And a closer look at the wallpaper:

Enter at Your Own Risk
Our House, heading to the door on the left side...

Welcome mat left behind. Now we'll have two!

The Mr. Ed Door!


Welcome mat left behind. Now we'll have two!

The Mr. Ed Door!

Wed 02/10/10

Neither snow nor rain nor heat nor gloom of night stays these closers from the swift completion of their appointed rounds.
Walk through, Bank, Law Office. Completion.
Wednesday, February 10, 2010
Closing!
So I will post pics later but it's official and I am strangely less terrified than expected.
Day 1: Tore up carpeting in living room a little and it is looking like hardwood in the living room. That would be pretty sweet. Also, wall paper comes down fairly easy. Not sure if walls are plaster or sheet rock, not sure what it means for me either way.
Day 1: Tore up carpeting in living room a little and it is looking like hardwood in the living room. That would be pretty sweet. Also, wall paper comes down fairly easy. Not sure if walls are plaster or sheet rock, not sure what it means for me either way.
Subscribe to:
Posts (Atom)