Showing posts with label kitchen. Show all posts

Friday, January 10, 2014

Day 57-60: Kitchen

Kitchen has been a disaster zone with things papered over and taped off for painting and trim cutting etc, but it's coming together... Can't wait to see it all unveiled!

Entry from living room:


Walls painted and corner shelves in:


Cabinet close up:


Back up view:


And to the right, Milton working (our GC):


Oven area cabinets painted:


More wall paint progress:
-before

-after


Wednesday, January 8, 2014

Day 56: Floored

So two things going on in the sun room.
1) THERE'S TILE (and it's grouted)!
I love it, it's beautiful. We had considered a lighter almost more tan and green tile. But with the coolness of the walls, and the tan mix color tile in both bathrooms, I felt at risk of looking like I just went with same tile everywhere. So I wanted something different, something that popped a bit, and I want this room itself to be fresh and sunny and vacation or escape feeling.
I am a little relieved after seeing tile about wall color. Still not my fav but it's growing on me, or at least not a neg for me. Just not something I am actively into. Like my tile. LOL.

I lied. There are three things. 2) is actually that thermostat. Why did he put it on the far wall? Why between two windows, and off center? Neither looks good nor is functional. Will have to be moved. I mean I get it; it was easier, not much wiring to be done, and I am SURE they did a lot of things the 'easier way'. I don't mind, it's how they make money. But when easier means annoying to use and eyesore, gotta call them out on it.

3) HARDWOOD ARRIVED! There is a bizarre warm front and then a POLAR VORTEX and so temp flux and humidity going on so installation a little delayed. But it's here! So excited to see this in master bedroom.


And now into the kitchen- MORE TILE FLOORING!


It was tough and we need to stay off it a little longer than normal as the floor was different heights and so in some spots they had to use more cement than others. I am a little nervous that will be a prob one day, but what to do? Looked like they really took their time and did it right, and we will not be stepping on it until after they give us the ok.

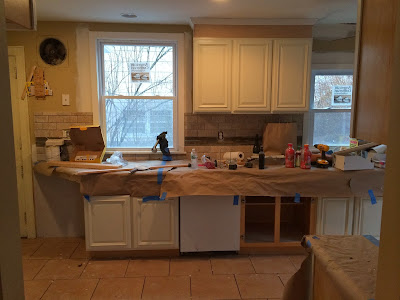

A little nervous about grout too. Wasn't sure about going dark on floor and wall, but then again especially on back splash, nervous about light showing stains near oven and such. And kitchen is very high traffic. So hoping that comes out well. The sun room worked well so I am thinking this should be fine.

Upstairs hall walls and trim are painted. There may be additional coats or touch ups after getting flooring upstairs but so far looking good. This is same color as in sun room, and again not my fav but looks decent, opens the area up, and in general works well enough.


And looking into the bedroom...


It's a mess! But check out that sweet new fan! This is where they have been spray painting cabinets our Lancaster White. But just about done with that and floor going in imminently. Love the Revere Pewter color on the walls. Thank you mom for the great rec!

Day 49: Making a Splash

a BACK splash!
actually before showing you that... check out this pre back splash granite:


So there's been a lot of little jobs, finish work, trim painting, and lately tiling going on. Not a lot to photograph on a daily basis. And even now, not super impressive with kitchen mostly still in construction garb.

But, here are some shots around the kitchen, squint and focus on that beautiful tile!

Standing by side door looking at back door:


To the left of back door:


Right side wall (entry to the dining room is to the right of this image):


To the right of the entrance to the dining room (entrance out to living room and side door is to the right of this image):

Monday, December 30, 2013

Days 30-37: The Kitchen Begins to Form

So the color is going to look a little bland because the walls are still 90% primed or spackled but this is Ben Moore's LANCASTER WHITE. I liked it because it was neutral but warm. I want to eventually do a glaze but in case that's on my honey never do list, I wanted to be happy with the color as is as well.

Also, yes, I know, it all looks the same and really unless you have been in the house, hard to tell what's what... but I tried to include some establishing shots, but yeah here are some pics of the kitchen and the changes happening there!

This is the wall you are looking at if you walk in the back door:


Turning to your left...


This is the wall that is between the kitchen and dining room (back door to your left and living room to your right.):


This is the wall between the kitchen and outside (aka opposite the one you just looked at):
before-

after-


Here is the wide view if you were standing by the side door entrance to the kitchen (or standing near where those first cabinets are that you saw) looking at the back door:


Turning a bit to the right...


Now the side door entrance has always been a little cramped. No matter what we do we will have a little more room but the big question was... forgo counter to open door all the way?


Or forgo wide door opening to have counter?


We opted for counter. Seemed unnatural to not have enough counter to the right of the sink for stacking dirty dishes.


On a side note, will I never be through with this wallpaper?

Monday, December 9, 2013

Day 23: Removal of Siding and Painted Cabinets


Day 20: Post Holiday Updating As of Dec 2

These updates will be big and fast because while I might have been sitting on my toukas noshing on poultry and pie, these dudes were working hard!

Got up this morning (12/2) and here is where we stand:


Notice anything different?


WINDOWS!!!!!!!!!


The front door (used to be between living room and sun room) is making its way to the front:


Closet doors have been put on our laundry closet:


The kitchen and dining walls have been smoothed and spackled:


The back step is forming:


And well OK fine, spoiler alert... by the end of the day, the front door is actually in place:


And well I may not be able to decorate but check out the neighbor's bling helping my cause: