Showing posts with label hall. Show all posts

Wednesday, January 8, 2014

Day 56: Floored

So two things going on in the sun room.
1) THERE'S TILE (and it's grouted)!
I love it, it's beautiful. We had considered a lighter almost more tan and green tile. But with the coolness of the walls, and the tan mix color tile in both bathrooms, I felt at risk of looking like I just went with same tile everywhere. So I wanted something different, something that popped a bit, and I want this room itself to be fresh and sunny and vacation or escape feeling.
I am a little relieved after seeing tile about wall color. Still not my fav but it's growing on me, or at least not a neg for me. Just not something I am actively into. Like my tile. LOL.

I lied. There are three things. 2) is actually that thermostat. Why did he put it on the far wall? Why between two windows, and off center? Neither looks good nor is functional. Will have to be moved. I mean I get it; it was easier, not much wiring to be done, and I am SURE they did a lot of things the 'easier way'. I don't mind, it's how they make money. But when easier means annoying to use and eyesore, gotta call them out on it.

3) HARDWOOD ARRIVED! There is a bizarre warm front and then a POLAR VORTEX and so temp flux and humidity going on so installation a little delayed. But it's here! So excited to see this in master bedroom.


And now into the kitchen- MORE TILE FLOORING!


It was tough and we need to stay off it a little longer than normal as the floor was different heights and so in some spots they had to use more cement than others. I am a little nervous that will be a prob one day, but what to do? Looked like they really took their time and did it right, and we will not be stepping on it until after they give us the ok.

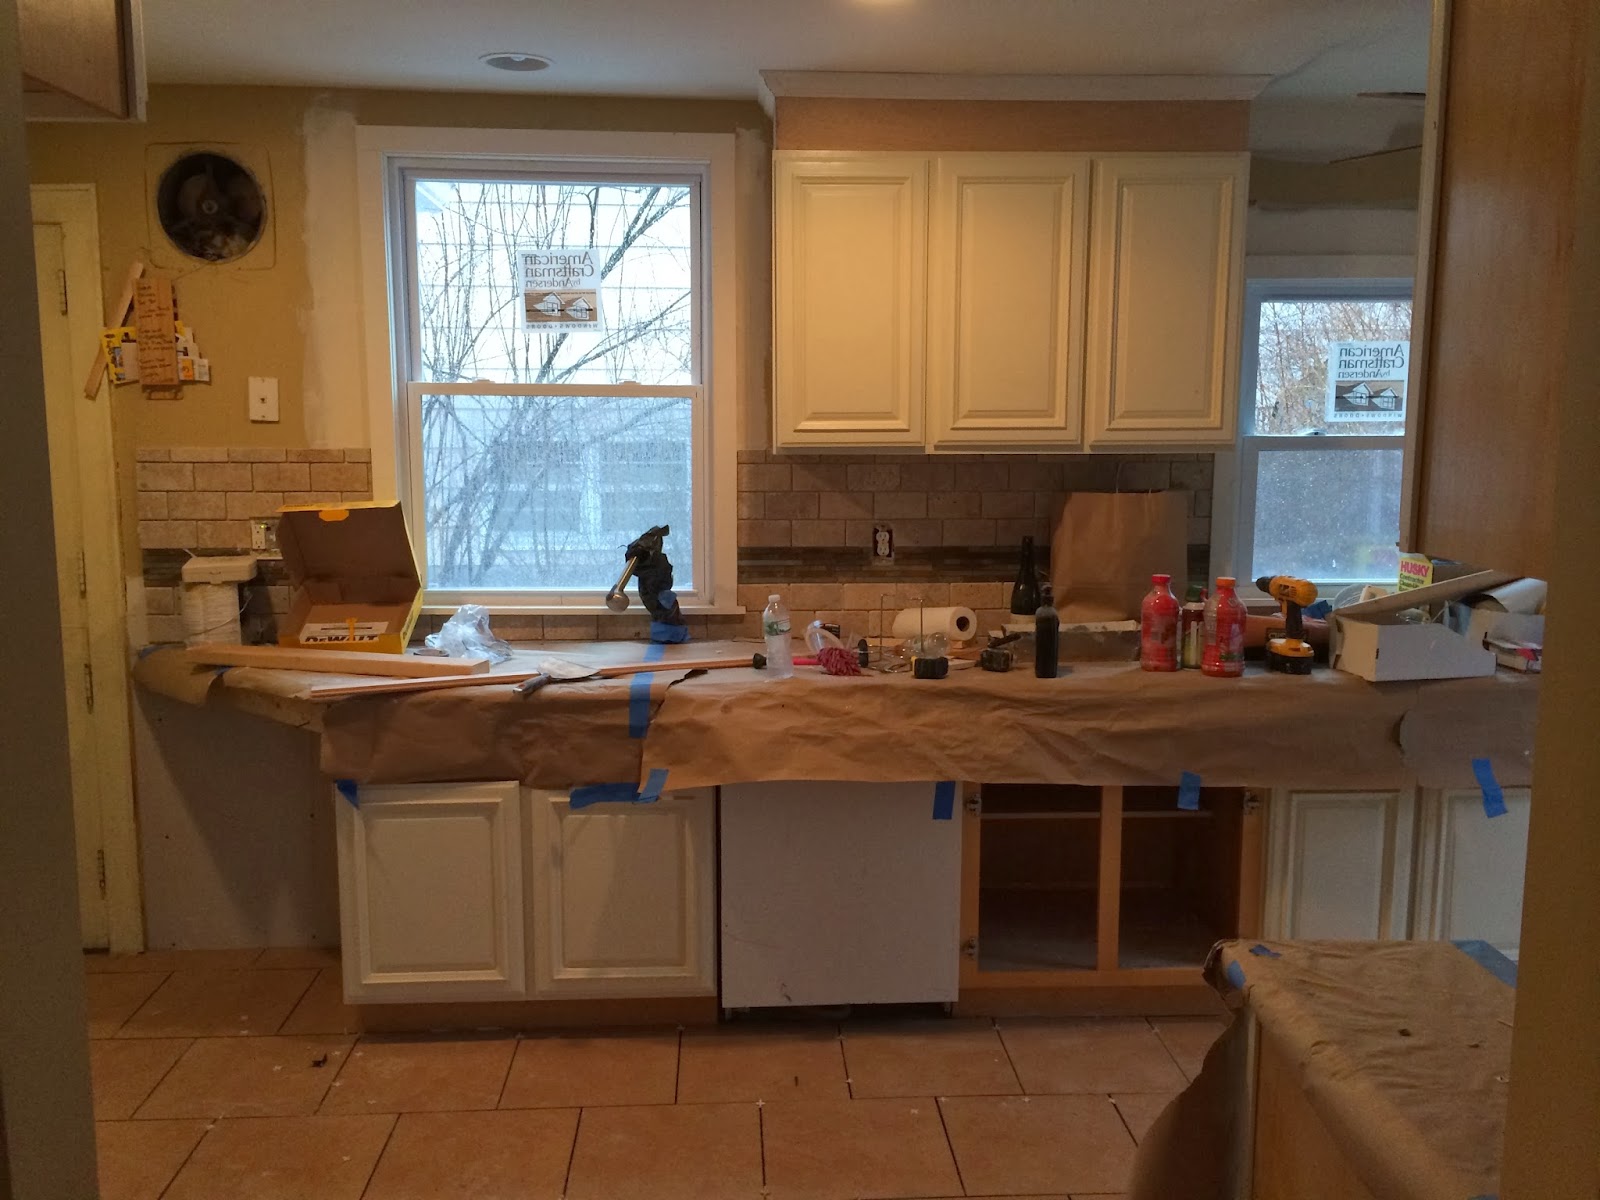

A little nervous about grout too. Wasn't sure about going dark on floor and wall, but then again especially on back splash, nervous about light showing stains near oven and such. And kitchen is very high traffic. So hoping that comes out well. The sun room worked well so I am thinking this should be fine.

Upstairs hall walls and trim are painted. There may be additional coats or touch ups after getting flooring upstairs but so far looking good. This is same color as in sun room, and again not my fav but looks decent, opens the area up, and in general works well enough.


And looking into the bedroom...


It's a mess! But check out that sweet new fan! This is where they have been spray painting cabinets our Lancaster White. But just about done with that and floor going in imminently. Love the Revere Pewter color on the walls. Thank you mom for the great rec!

Monday, December 9, 2013

Day 21: Bedrooms and other Interior News

Here's where we are currently living:


Funny thing being... you may not even be able to tell from pics but we have more closet space and storage now, and I could totally set up a side table and a dresser and tall chest in there. What's crazy is our future room is double this!


Speaking of storage and room, our sweet attic access is in place:


Tuesday, November 26, 2013

Day 13-14: Minor Developments

So starting from the back, note the lovely overhang at the door, and the budding stairs:


Then into the kitchen, note the pipe that lead to the upstairs steam heater is gone! Yes we are removing said heater and replacing with electric baseboard. This will create better usable wall space, as well as consistency in each bedroom being on it's own electric heater. Also, and most importantly, it removes that awful pipe through the kitchen, and allows us to move the kitchen heater to a better location.


Heading upstairs, you might note this spacious hall. Follow the puppy, she show you the way.


The room with the door is still a mess but to the left we have the newly steam-heaterless room. Baseboard installed, and tested. Worked marvelously.


And well nothing much new in the walk in closet, but the trim is up... Hanging rods and shelving to come!

Sunday, November 24, 2013

Day 11: Developments in the Back and Front Entrances

Looking towards the back...

Puppy welcomes you to our kitchen:


The view:


New overhang (from below and side):


Now moving forward, perhaps one might note the step no longer has a backpack stuffed hole in it:


Through the front door in the living room:


To the left:


On the right:


Out the front:


Steps will lead forward and to the right to the driveway, railing on the left.


Thursday, November 21, 2013

Day 10: Mid-Day Look In

So, the goal is/was get the roof done pre-rain so we don't go another weekend tarped. Based on what I see, I am not sure that's happening in the next day and few hours but who knows, 'there can be miracles if you believe!'
So go go gadget roofing/framing team:


Then around back, the first step in building steps:


And then upstairs, they were working in the guestroom so rather than impede, just got some shots of the office. Looks like painting will begin soon:


Tuesday, November 19, 2013

Day 7: Framing, Foundation, Electrical Inspection

Inspection results:
Foundation... We have had this ditch since pre-Halloween, and it was as large as it was because the architect mis-measured our house and drew the foundation too big. So between recalculating math or doing extra digging, Milton chose digging. I was cool with it, makes no real diff to me. Cept it turns out we would need new drawings and new approvals to do such a thing, and so they will now be filling it in. Seems like a silly waste of work!


Otherwise everything else was good.

Foundation prep dug out back:


Not a lot happened to show, as most of the big stuff was static waiting for the inspector.

But the old door to my bedroom that was segmenting the new length of hall was taken out, and so not the hallway looks more normal (though still unfinished, and furnished with a creepy pup).


And they installed the fan in our guestroom/office.