Showing posts with label tile. Show all posts

Wednesday, January 8, 2014

Day 56: Floored

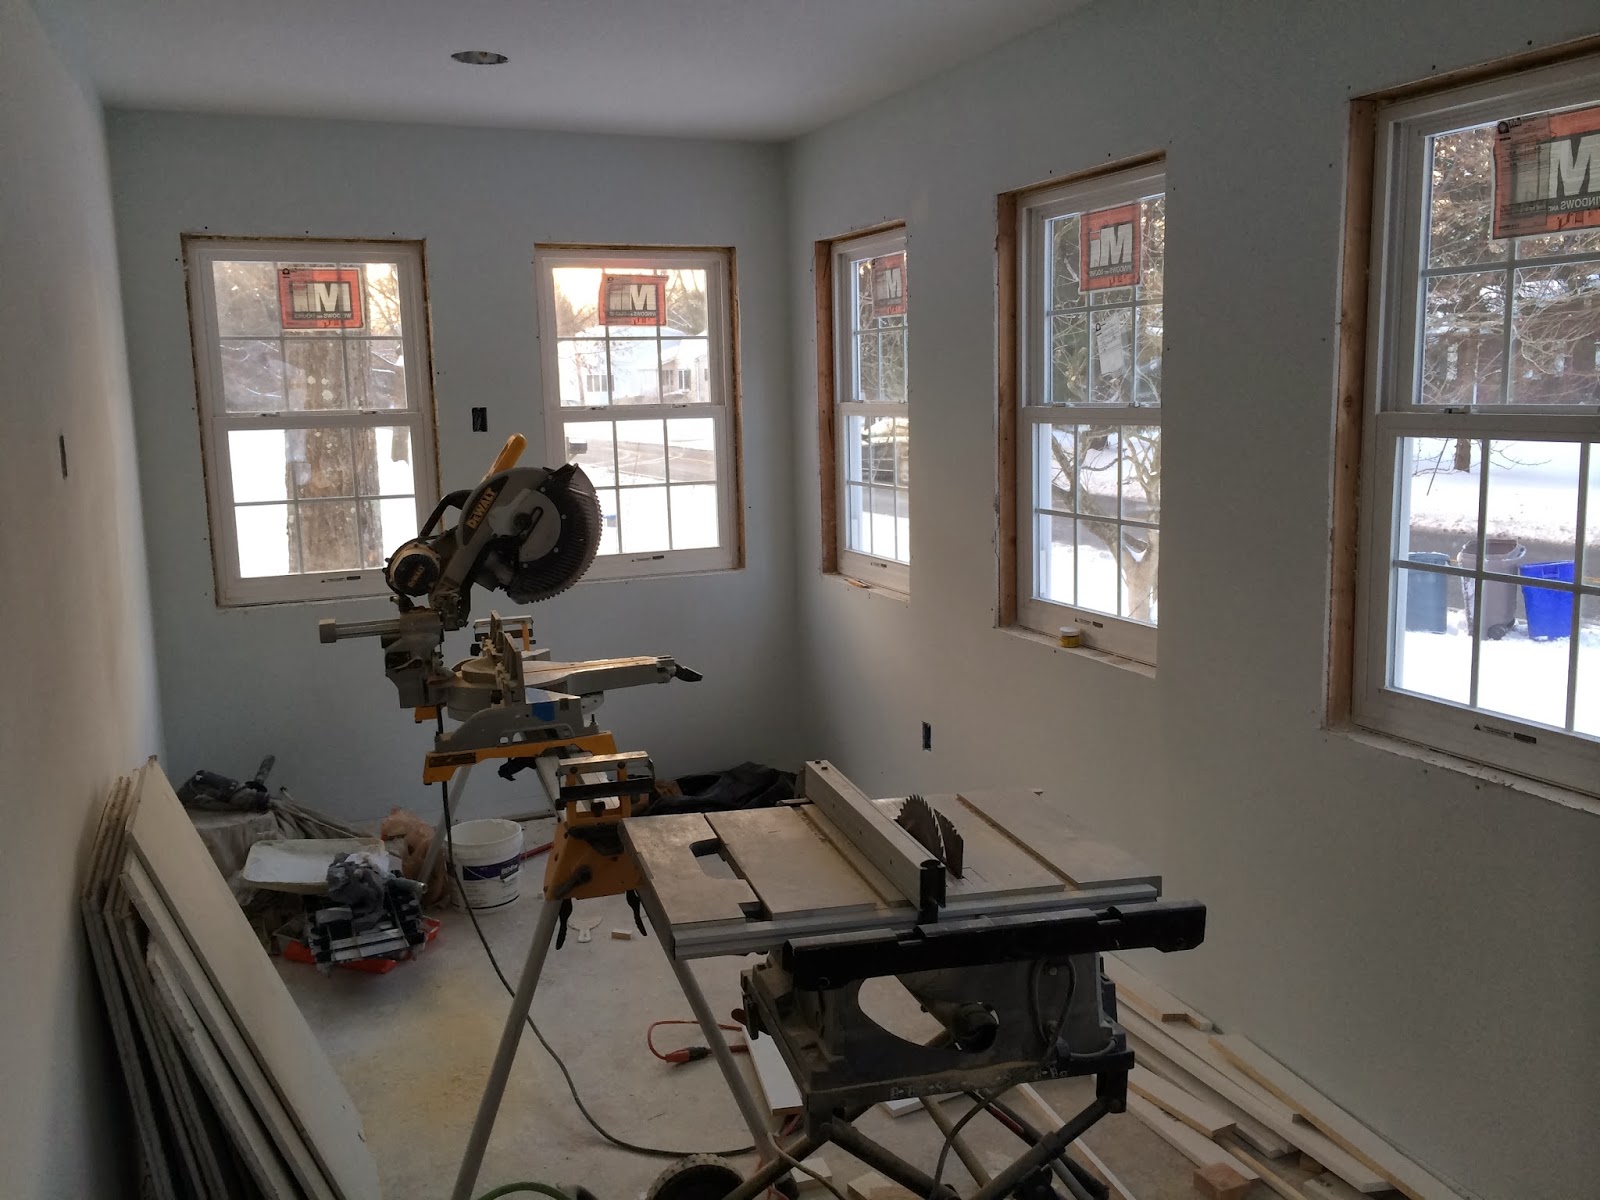
So two things going on in the sun room.
1) THERE'S TILE (and it's grouted)!
I love it, it's beautiful. We had considered a lighter almost more tan and green tile. But with the coolness of the walls, and the tan mix color tile in both bathrooms, I felt at risk of looking like I just went with same tile everywhere. So I wanted something different, something that popped a bit, and I want this room itself to be fresh and sunny and vacation or escape feeling.
I am a little relieved after seeing tile about wall color. Still not my fav but it's growing on me, or at least not a neg for me. Just not something I am actively into. Like my tile. LOL.

I lied. There are three things. 2) is actually that thermostat. Why did he put it on the far wall? Why between two windows, and off center? Neither looks good nor is functional. Will have to be moved. I mean I get it; it was easier, not much wiring to be done, and I am SURE they did a lot of things the 'easier way'. I don't mind, it's how they make money. But when easier means annoying to use and eyesore, gotta call them out on it.

3) HARDWOOD ARRIVED! There is a bizarre warm front and then a POLAR VORTEX and so temp flux and humidity going on so installation a little delayed. But it's here! So excited to see this in master bedroom.


And now into the kitchen- MORE TILE FLOORING!


It was tough and we need to stay off it a little longer than normal as the floor was different heights and so in some spots they had to use more cement than others. I am a little nervous that will be a prob one day, but what to do? Looked like they really took their time and did it right, and we will not be stepping on it until after they give us the ok.

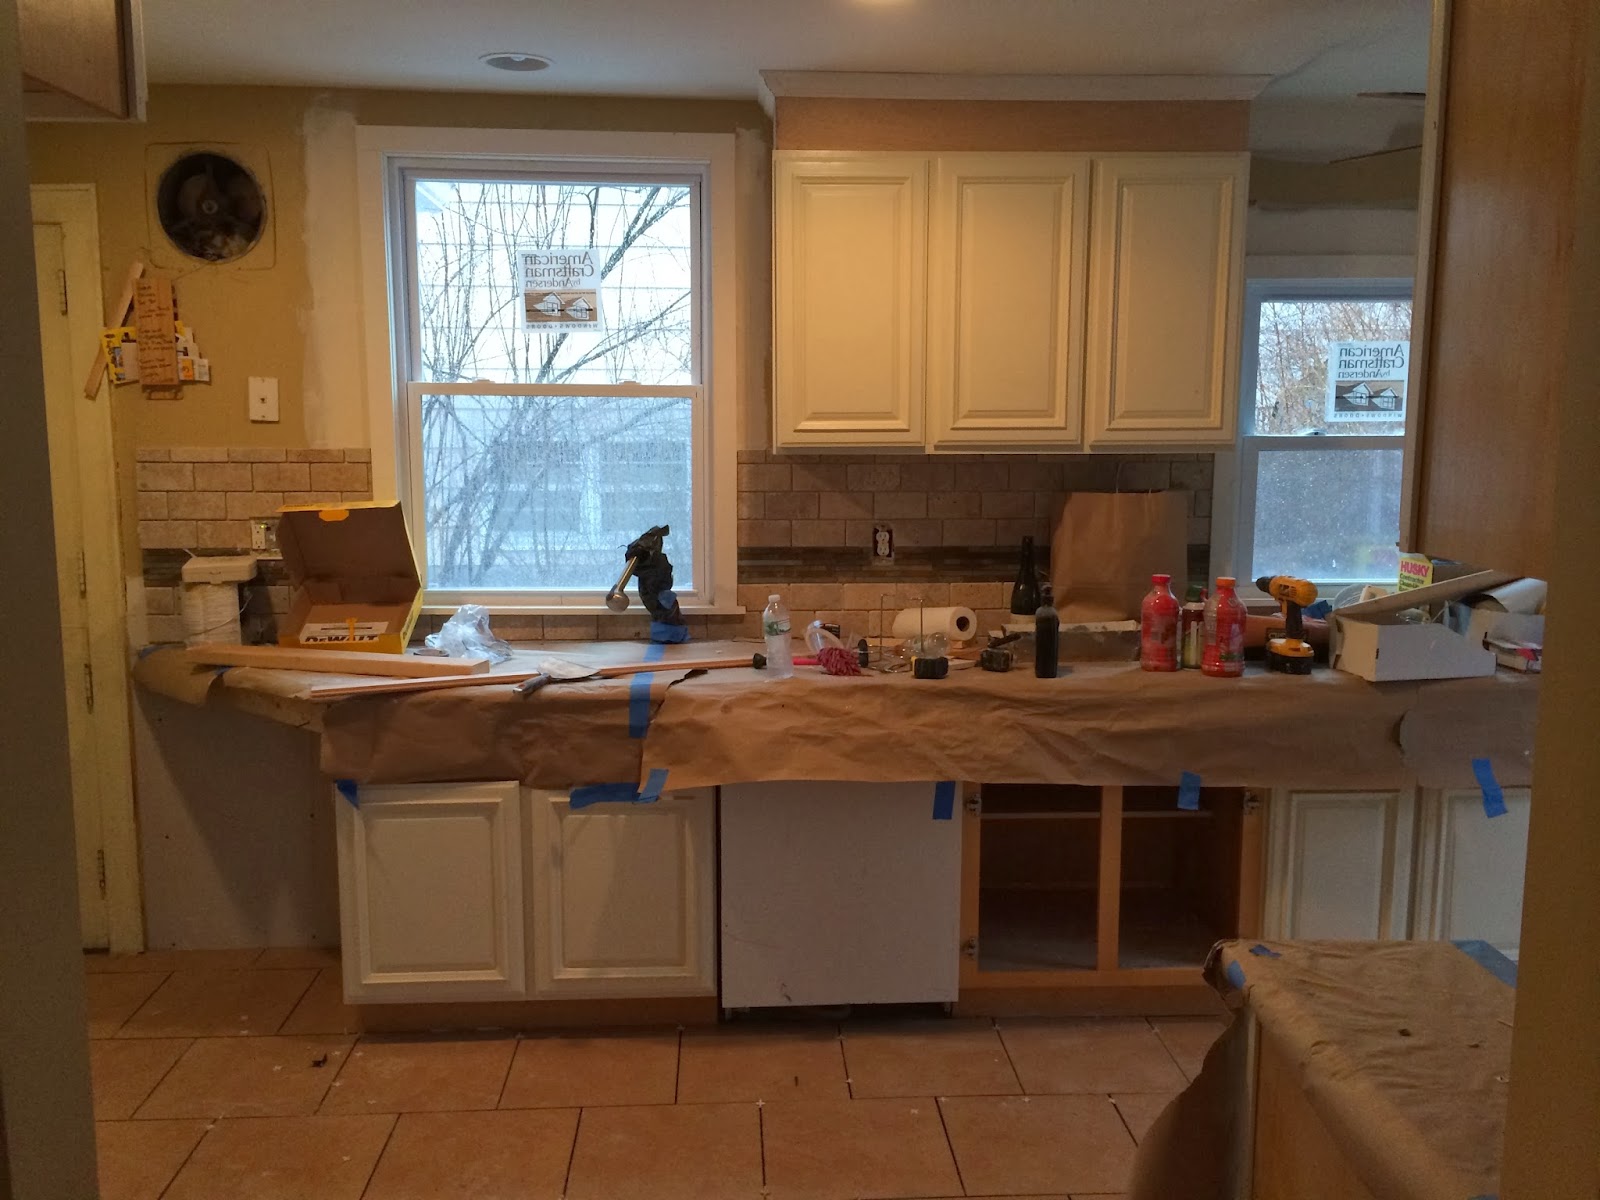

A little nervous about grout too. Wasn't sure about going dark on floor and wall, but then again especially on back splash, nervous about light showing stains near oven and such. And kitchen is very high traffic. So hoping that comes out well. The sun room worked well so I am thinking this should be fine.

Upstairs hall walls and trim are painted. There may be additional coats or touch ups after getting flooring upstairs but so far looking good. This is same color as in sun room, and again not my fav but looks decent, opens the area up, and in general works well enough.


And looking into the bedroom...


It's a mess! But check out that sweet new fan! This is where they have been spray painting cabinets our Lancaster White. But just about done with that and floor going in imminently. Love the Revere Pewter color on the walls. Thank you mom for the great rec!

Day 49: Making a Splash

a BACK splash!
actually before showing you that... check out this pre back splash granite:


So there's been a lot of little jobs, finish work, trim painting, and lately tiling going on. Not a lot to photograph on a daily basis. And even now, not super impressive with kitchen mostly still in construction garb.

But, here are some shots around the kitchen, squint and focus on that beautiful tile!

Standing by side door looking at back door:


To the left of back door:


Right side wall (entry to the dining room is to the right of this image):


To the right of the entrance to the dining room (entrance out to living room and side door is to the right of this image):

Monday, December 30, 2013

Days 35- 37: Goings on in the front of the house

So the outside being mostly done, we've had some goings on in the sun room and master bedroom.
Here's the front:


First Floor (Sun room):
View from in the living room-

To the left-

To the right-


The walls are kind of blueish grayish white (Ben Moore's LOOKOUT POINT), and doing MARSCAPONE for all trim work, and going with a sage-y tile. Looks a little dark in pics, but I think it will be really pretty.


In general going for a fresh outdoorsy sun room, something peaceful and different from the very warm rest of the first floor. Like a vacation from the house.


Meanwhile, upstairs:

To the right-

Looking straight into the room-

To the left-

Entering the closet-

To the right-

To the left-

Looking out of closet into the room-


Wednesday, May 26, 2010

Lazy Updates

So I was a little lazy and lacking in wit last night and for the most part just posted pictures with little to no real explanation.

Here's where I stand. I need to paint the downstairs bathroom, a vanity for the downstairs bathroom, and I need to paint trim in the bedroom. Actually I need to paint trim everywhere. But here is why those first two things need to happen:

Once I paint the trim in the bedroom, I can
1) put the furniture in its final resting place
2) fill the furniture with the clothing currently residing everywhere but in drawers
3) take tupperwares of clothing out of attic (thereby clearing attic space) and go through and organize what I need and don't need (mostly basing it on what I can fit reasonably in two Tupperware, half a closet, a pant trolley, and drawers)
4) Have a clean organized room.
5) Organize desk area / unpack my office supplies currently loitering in Brendan's office.
6) Hang pictures (there by also clearing space in attic room and living room).

Once I paint and get the vanity for the downstairs I can:
1) Call the plumber to hook up toilet, sink, and radiator in downstairs bathroom, as well as check plumbing in shower
2) Put an above the toilet cabinet in
3) Begin unpacking toiletries in a more permanent manner
4) Clear out (take apart toilet) in upstairs bathroom
5) Floor upstairs bathroom
6) Return tile saw (clearing area in sun room)
7) Have plumber back to put in upstairs vanity and toilet (also clearing area in sun room)
8) Put in linen closet/shelving in nook by shower
9) Unpack rest of toiletries-towels-linens, freeing up space in living room, bedroom, attic, and closet downstairs.

At that point, ladies and gents... I will be able to walk in my sun room again, thereby being able to organize for a garage sale. I am not 100% sure I have enough for a real garage sale but I think I do... (sink, vanity, books, toys, porcelain dolls, may be a book shelf, dvds, stereo, etc...) also once I have the room to move and put things, I may have more that I don't even know of. I will also happily at that point take things from others to sell in their stead in a grand ol' joint sale.

After that? I get to actually focus on making the place presentable to have company (yay).

So there it is- the hold ups: I am lazy and sick of painting (getting over that this weekend) and Lowe's won't get me my vanity (supposedly arriving tonight).

Monday, May 3, 2010

Just When You Thought It Was Safe...

...Brendan's family came to help do the floors in the bathroom, unfortunately we were put off by some leaky plumbing.


AND YES, THAT IS WHAT YOU ARE THINKING... MORE (AND PREVIOUSLY UNSEEN PATTERN OF) WALLPAPER.

Saturday, April 10, 2010

iCOLOR! 2

Downstairs bathroom: the tile in the bathtub is like a grayish blue, the walls will be a gritty beige, the tile is a mix of the yellow and grays, the grout dark to bring out the gray tones and the saddle (not shown) goldy looking to tie the beige and yellows in the tile and walls into the hall where the walls are gold.


Upstairs bathroom: the tile is a little more blue in it than the downstairs with similar grays and golds to bring in the sea pine colored walls (similar to the dark blueish greenish square in the pic), the gray speckled white tile in the shower, and the tan glazed white vanity. The grout is tan/gold in to try and bring that out a little more, as well as connecting to the goldy saddle that again runs out to a hall with (this time lighter) gold walls.


This is the carpet I am getting for the bedroom and upstairs hall.