Thursday, November 21, 2013

Day 9: Framed, The New Sunroom

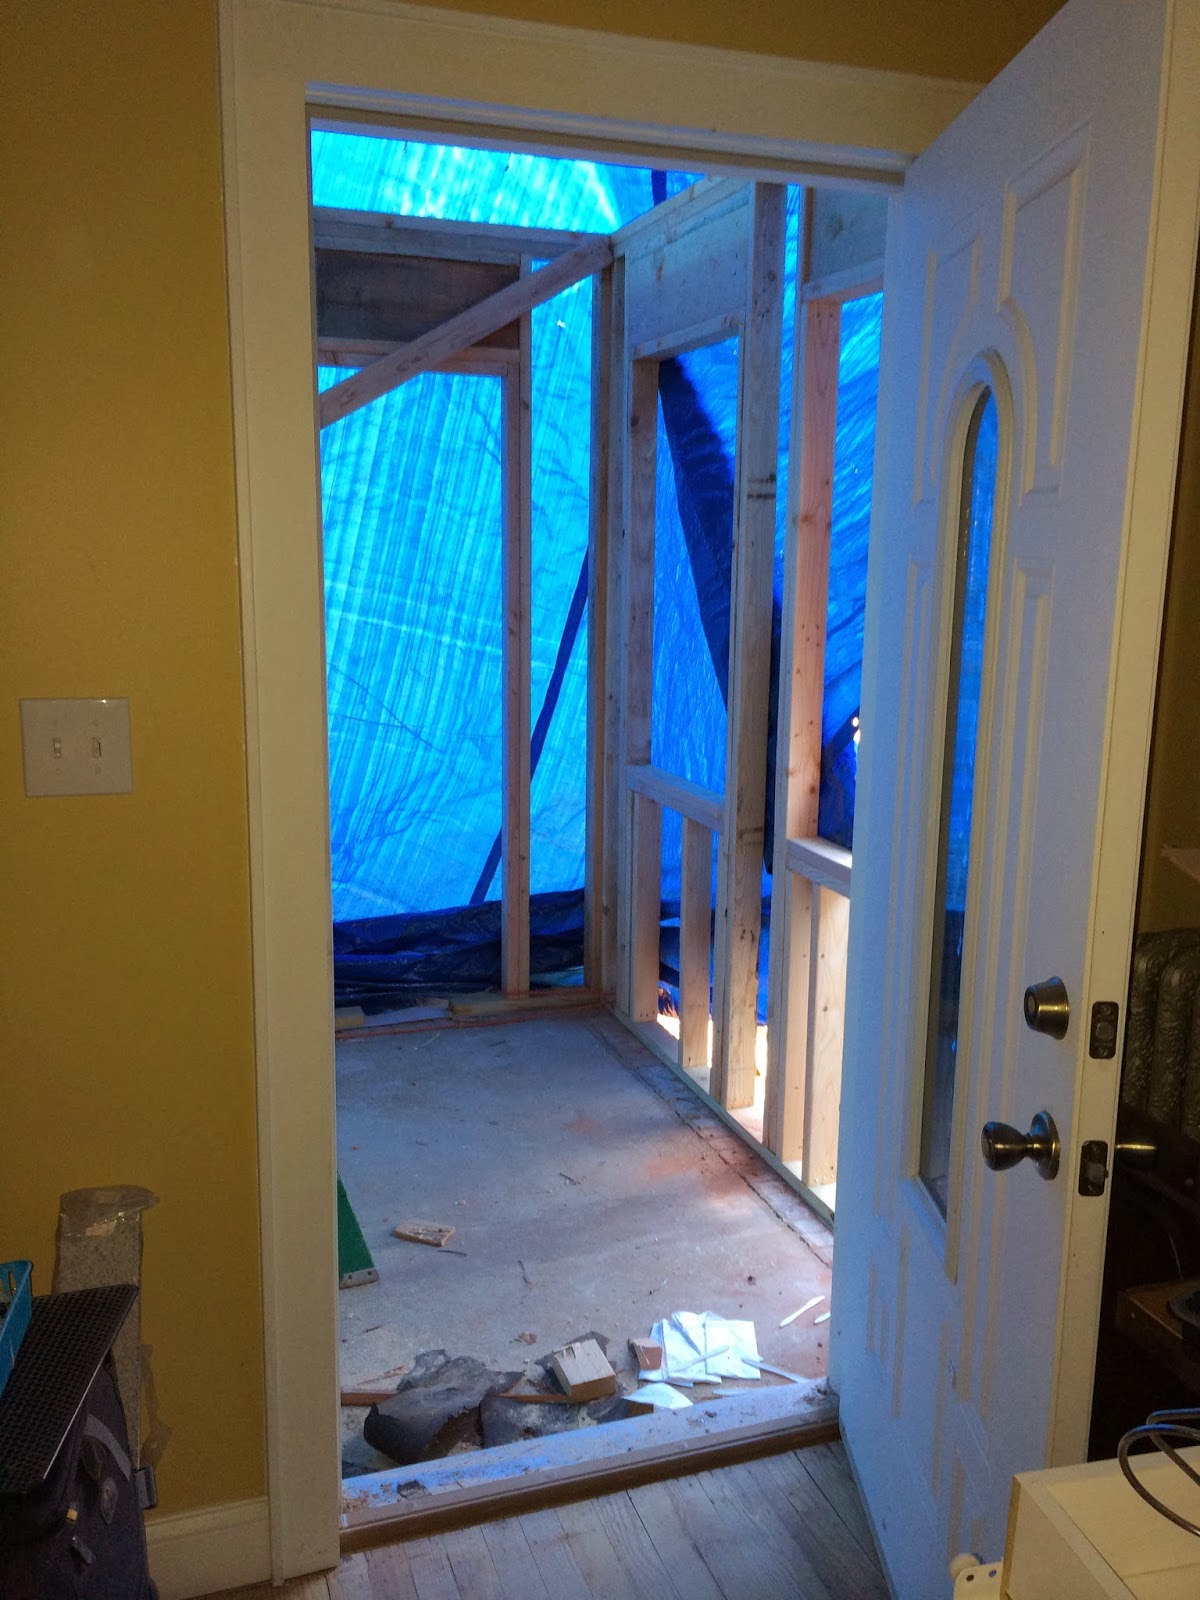
That a sun room in your tarp, or are you just happy to see me?


It's a sun room!


Enter at your own risk:


Now the race to roof before it rains! Aiming for roof by EOD 11.

Wednesday, November 20, 2013

Day 8: Kitchen and Dining Room

OK, so ever since the wall was knocked down, I a little bit wished we went open concept with the dining room and kitchen. And I still do, really more since the dry wall has been put up. I acknowledge that it needed to be done this way, but I will miss the openness. On the otherhand, drywall means we are one step closer to cabinets. And cabinets will be a joy.
***note, fridge is currently in diningroom as it is being used and the floor is getting pulled up in kitchen, don't let it confuse you***


Also, insulation added to the outter back wall! Yay warm house and hopefully not chugging through our oil!

Day 7 to Day 8: Nose Chopped (Sunroom Demolished)

Left Side BEFORE:


Left Side AFTER:


Front BEFORE:


Front AFTER:


Right Side BEFORE:


Right side AFTER:


When you open our front door, this is all you get:


Oh my poor home sweet home (kinda creepy at twilight!):


Oh and not sure you noticed, as it's not what really stands out, but THE BUSHES HAVE BEEN ANNIHILATED. They are in a stack in the center, they will be gone when all is said and done. Huzzah!

Tuesday, November 19, 2013

Day 7: Framing, Foundation, Electrical Inspection

Inspection results:
Foundation... We have had this ditch since pre-Halloween, and it was as large as it was because the architect mis-measured our house and drew the foundation too big. So between recalculating math or doing extra digging, Milton chose digging. I was cool with it, makes no real diff to me. Cept it turns out we would need new drawings and new approvals to do such a thing, and so they will now be filling it in. Seems like a silly waste of work!


Otherwise everything else was good.

Foundation prep dug out back:


Not a lot happened to show, as most of the big stuff was static waiting for the inspector.

But the old door to my bedroom that was segmenting the new length of hall was taken out, and so not the hallway looks more normal (though still unfinished, and furnished with a creepy pup).


And they installed the fan in our guestroom/office.

Days 5 and 6: Life

Weekend life during renovations...

Since no one is coming through during the weekends, we freed our REAL mattress for a welcome break from the air-mattress. Obviously vacuuming first. Ah real sleep. I missed you!


Dinner makings are limited. We have our fridge- thankfully, and can make use of the toaster oven/microwave/crock pot.
Our bedroom/living room/kitchen (fridge is in other room, and the bathroom seconds as our laundry room):


Goat cheese quesadilla (toaster oven), frozen veg burger (toaster oven), cranberry bourbon pecan sauce (whole foods prepped foods), and mache greens. Not too shabby.


Monday, November 18, 2013

Day 4 and into the Weekend: Wrapped Up

So originally they were going to work on the roof on into the weekend due to the rain on Monday. They decided against due to not thinking they could finish on time anyways. WELL THANK GOODNESS. They ran started Saturday, and continued on through till Monday morning. And we had some crazy 40+ mph winds last night that made me think our house was going to blow away. The THWAP of the tarp was like hearing waves crash at the shore. However as it turns out, we did not and the house remained all wrapped up.


In the meantime we did some little jobs like removing tape that had been up for YEARS, so we could repaint and finish the dining room eventually. Learned a valuable lesson. The green tape didn't pull up much paint at all, but the blue destroyed the paint job. The green is definitely better and worth paying up for.


Also, we used the downtime to finalize some kitchen planning with Milton.
Granite:


Cabinet Color:


Wall:


Layout:


Very excited, think it's going to look GREAT!

Day 4: Not much demolishing as the dumpster is full

So the framing was continued and electrical work done, not a lot of cool things to show. But here are some more shots of the new growth on our house. YES, it will be connected with old roof; NO, it will not stay looking like a seperate entity.