Thursday, November 14, 2013

Demolition Day 2: A moment to go over the Electric Casualties and other issues

So as expected... problems have arisen. There were the original problems of finding an architect. In the end I wasn't able to get one to the house. It was weird. But I moved on and looked for a GC. There I was a little more successful, narrowing down to the fellow that did my moms house and the one that did previous work on mine. I liked both guys A LOT and I suck at telling someone no, but in the end went with the one that seemed to have more experience with the kinda of project we were doing, and in general the one that had less on his plate in teh way of projects going forward. We took his architect as we got a deal on him, and moved along.
The architect from teh start was a little shaky on what was in need of variance or not, and so naturally we got involved with the town and decided to apply for the variances directly rather than through him. This process took several months despite knowing people and having our info together. Unfort when you are also relying on others to get info in on time, things don't always go smoothly. But eventually we had our variance and then needed final docs from the architect. Those took longer than one might think (3 weeks on something already 99% done for variance approval?) But eventually came in, and as per expectations... permits said to take a week - took two... and then finally work began. Received the permit on a Fri, packed on the weekend, and demolition day 1 was Tues.

Tuesday most things were fine... Made the spot for the fridge too small - had to redo it, foundation in the back not good for building out doorway - simplified doorway and gave up 6 inches of space, lumber came too early - found a spot for it. That night we came home mildly in shock but ready to spend night one in the living room. We ran out of oil. It was cold. Never happened in 4 years living there, but quickly and cheaply fixed. YAY.

Wednesday things got real as a room was ripped off the house. As was the cable/internet/electric.
And so we packed.


And headed to my parents house.


And all was well.
Let's see what Thursday brings. Demolition Day 3 we are ready for you!

Demolition Day 2: Harry Potter conversion to our Master Bedroom begins

Here's a shot from when Brendan checked on it during the day...


But at night it was much more sinister...


And gone... sinnister and totally gone...


Demolition Day 2: Around the House

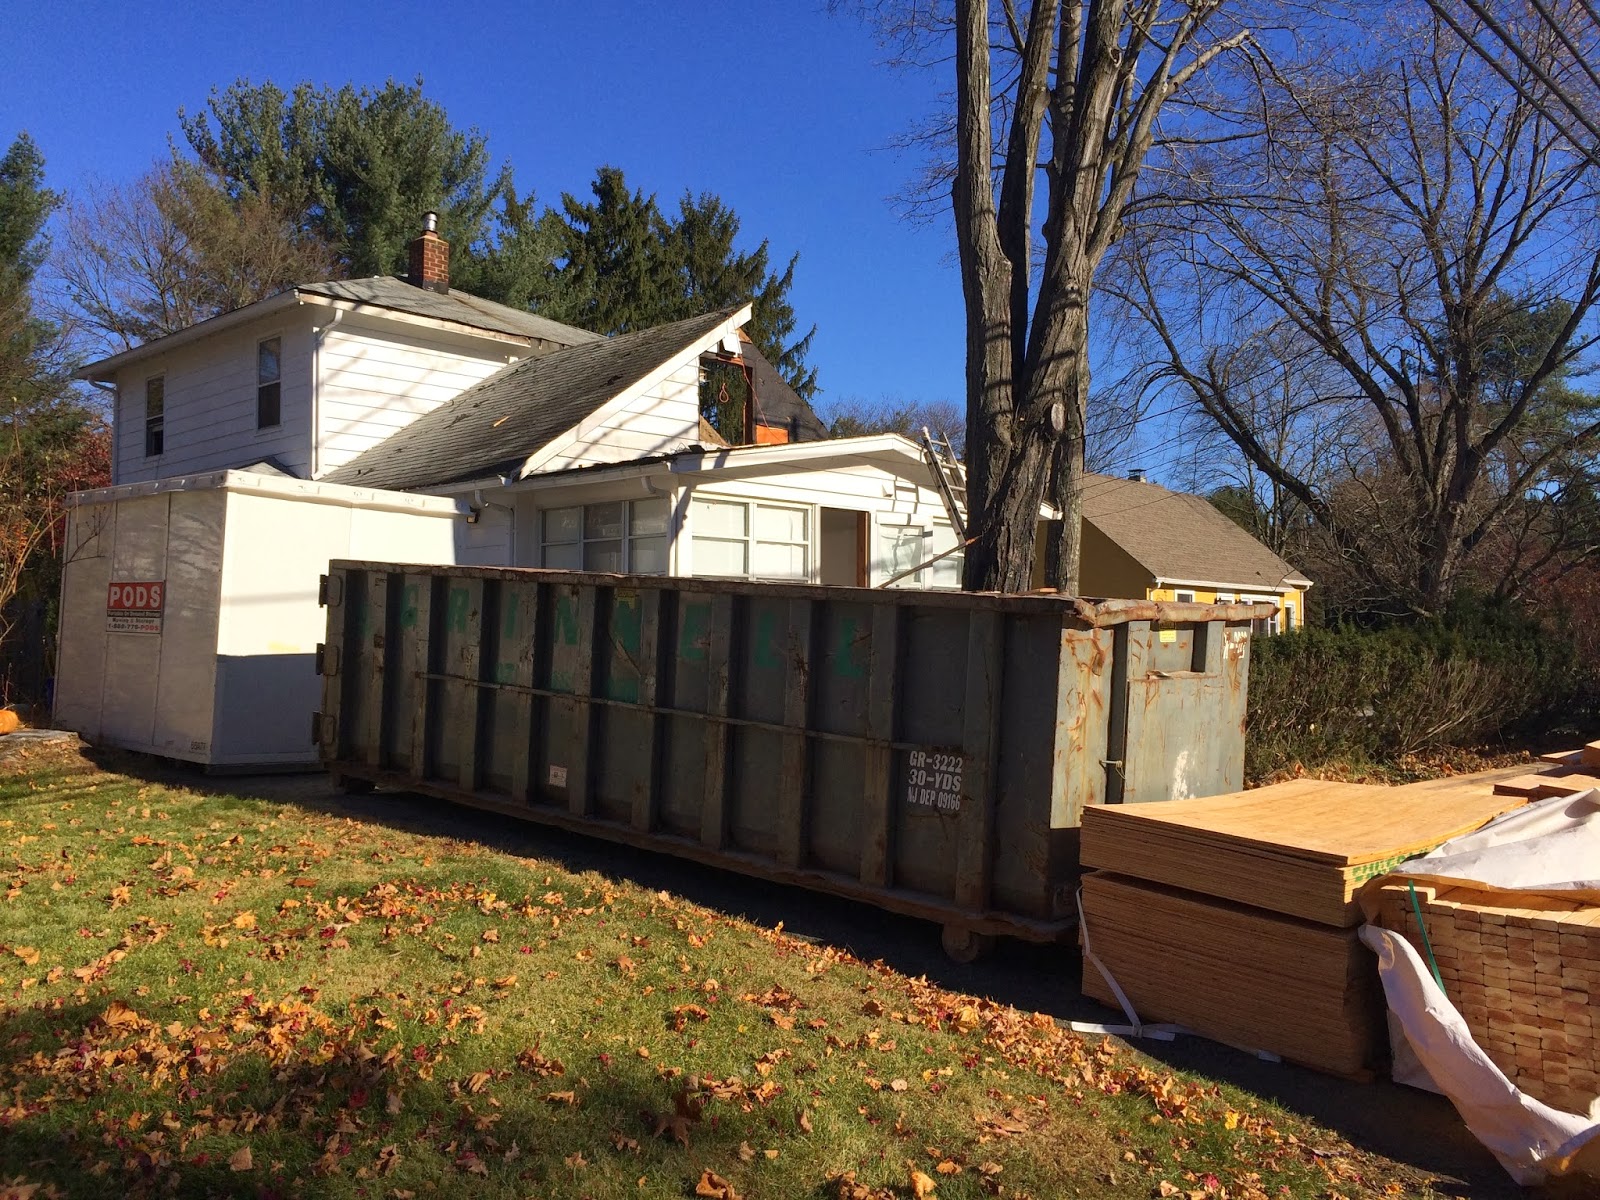
Everything looks fairly normal from this angel, and then...


Check that out! Cool Pics coming soon from the inside...


Window is gone, backdoor finding shape...


Back window/door changes...


Demolition Day 2: One Bedroom Becomes Two (well guestroom and office)

Upstairs, the hall extends...


And the divide is in...


To the left...


To the right...


Wednesday, November 13, 2013

Demolition Day 1: Uninsulated, Literally too.

Somehow the window looks so much nicer all exposed like that. I am going to miss it, I mean people pay a lotta money for a sheet of glass like that.


Since lunch time the rooms have started taking on shape and division.


The door to the hall is gone now, yay more openness!


The heat turned off, boo we're cold!


Demolition Day 1: The Bedroom (s)

Our Bedroom has been fairly large, and with room for two closets, though we never actually formed the second. And with windows all around and the radiator, honestly the FUNCTIONAL space was limited.


So we are taking the front 'Harry Potter Bedroom' and dividing ours into two (guest room and office).


Step one was to move all the furniture to one side or the other. We didn't want to bring downstairs and then back up, so just split it up, leaving the mattress till last so we could sleep on it up until Demo Day. The pets, seeing the weakened position, set to attack.


The division has begun.

Demolition Day 1: It Starts

Here is where we generally left off in the kitchen and office (yes it got decorated and cluttered with stuff but still serves to show where we started after emptying it out and how it looked when Day 1 began):

Kitchen


Office (to become Dining Room)


And as of Brendan's mid-day check:


Wall between the two rooms is gone and being rebuilt with entrance more towards center of the house and larger, no door, and thus creating more open feel. I can't help but a little think may be people were right about the idea of keeping it totally open, but then I think of my wine rack, and dish cabinet, and dining table, and think it's good to have a defined dining room. Also means more cabinets. However I did sacrifice cabinet and counter to keep opening 4 ft instead of 3. Worth it.